
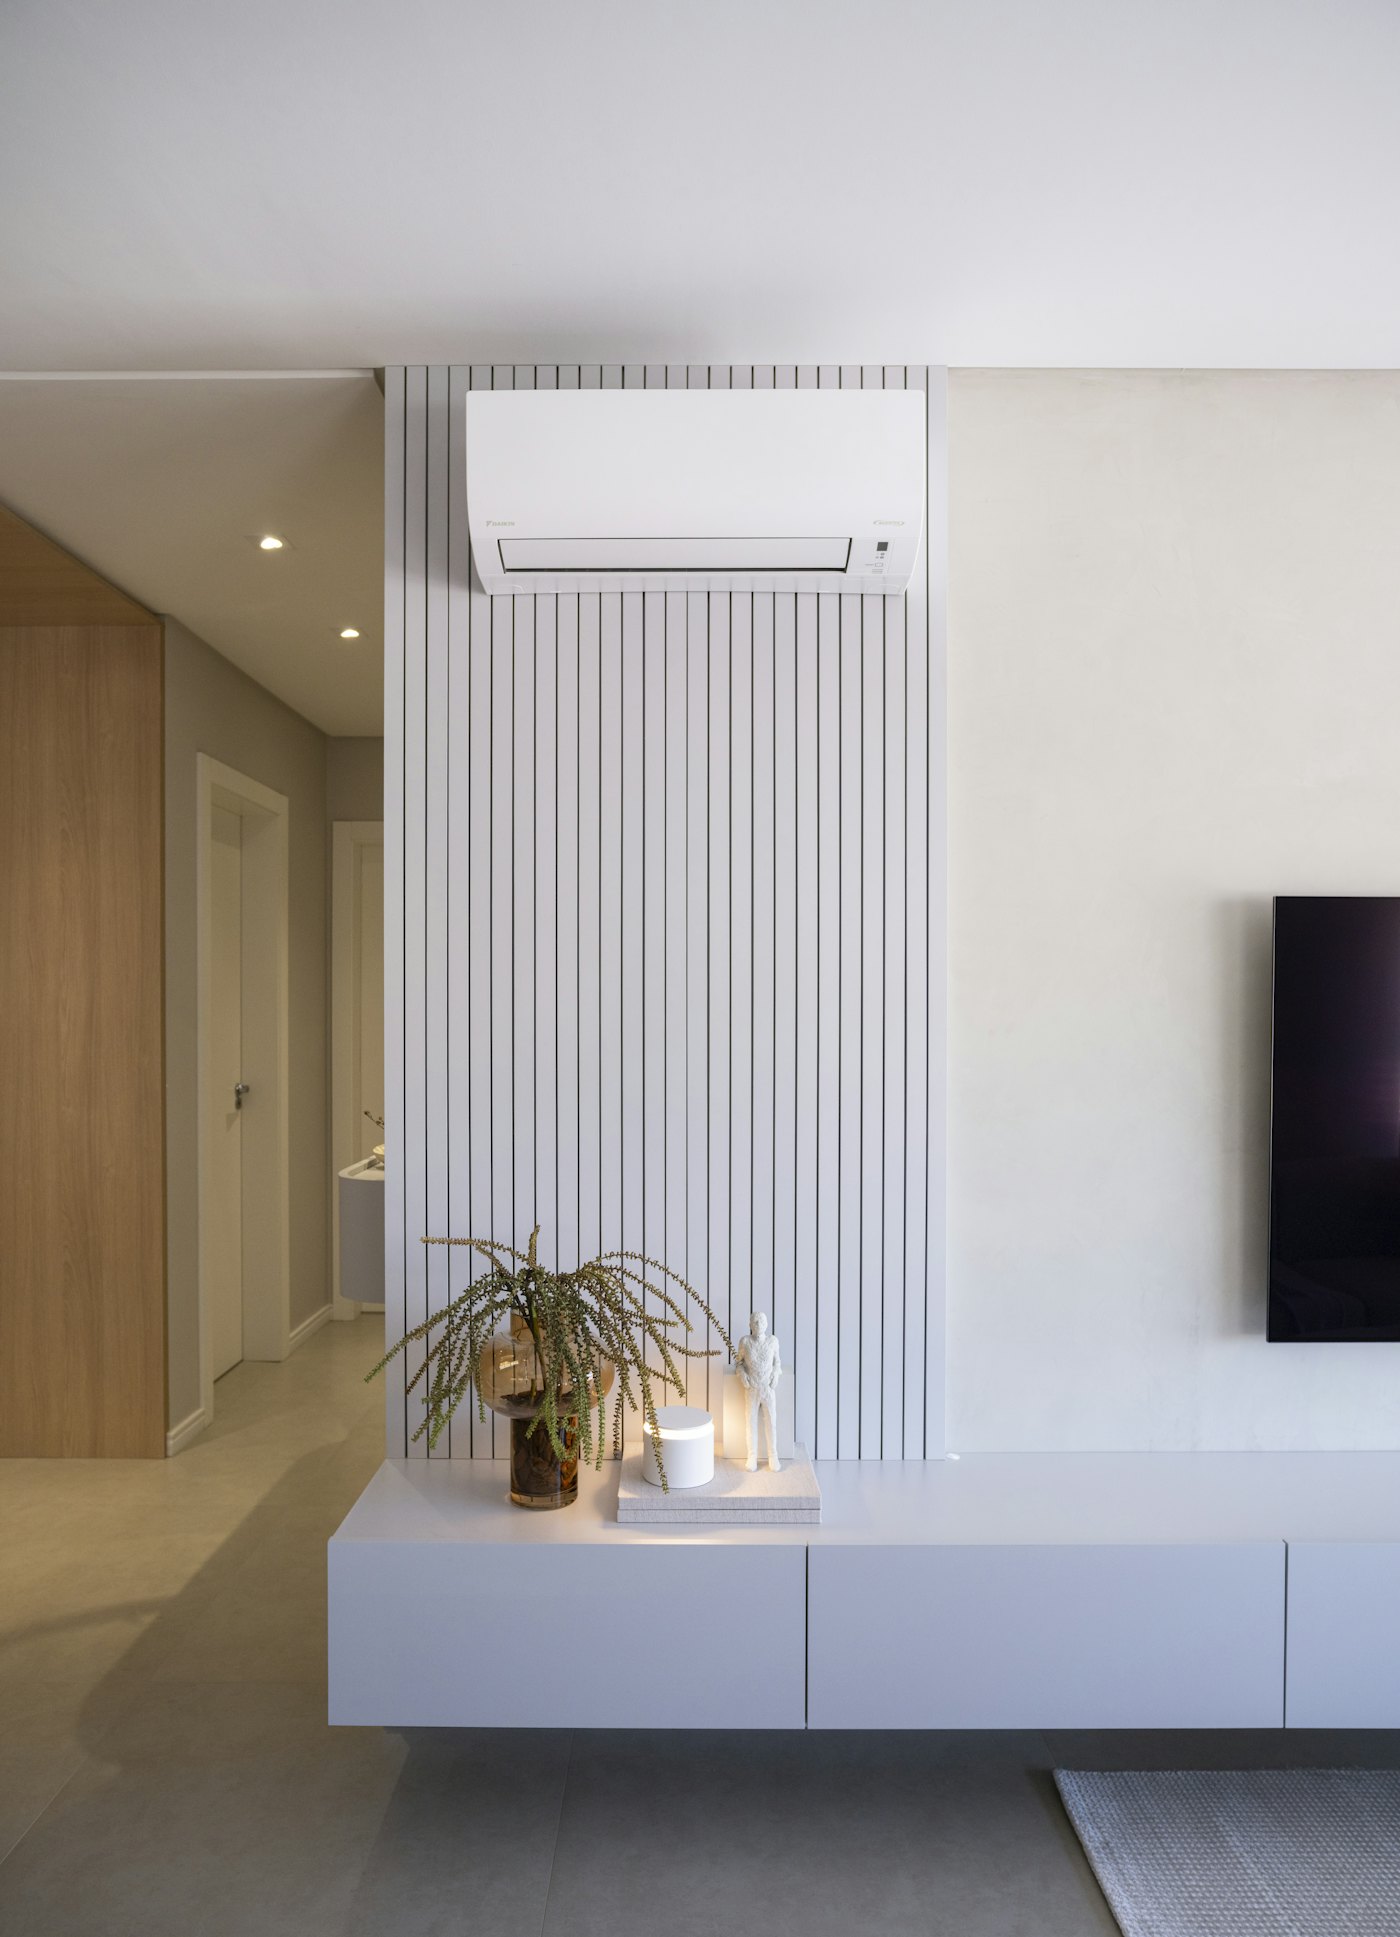
What a split system is
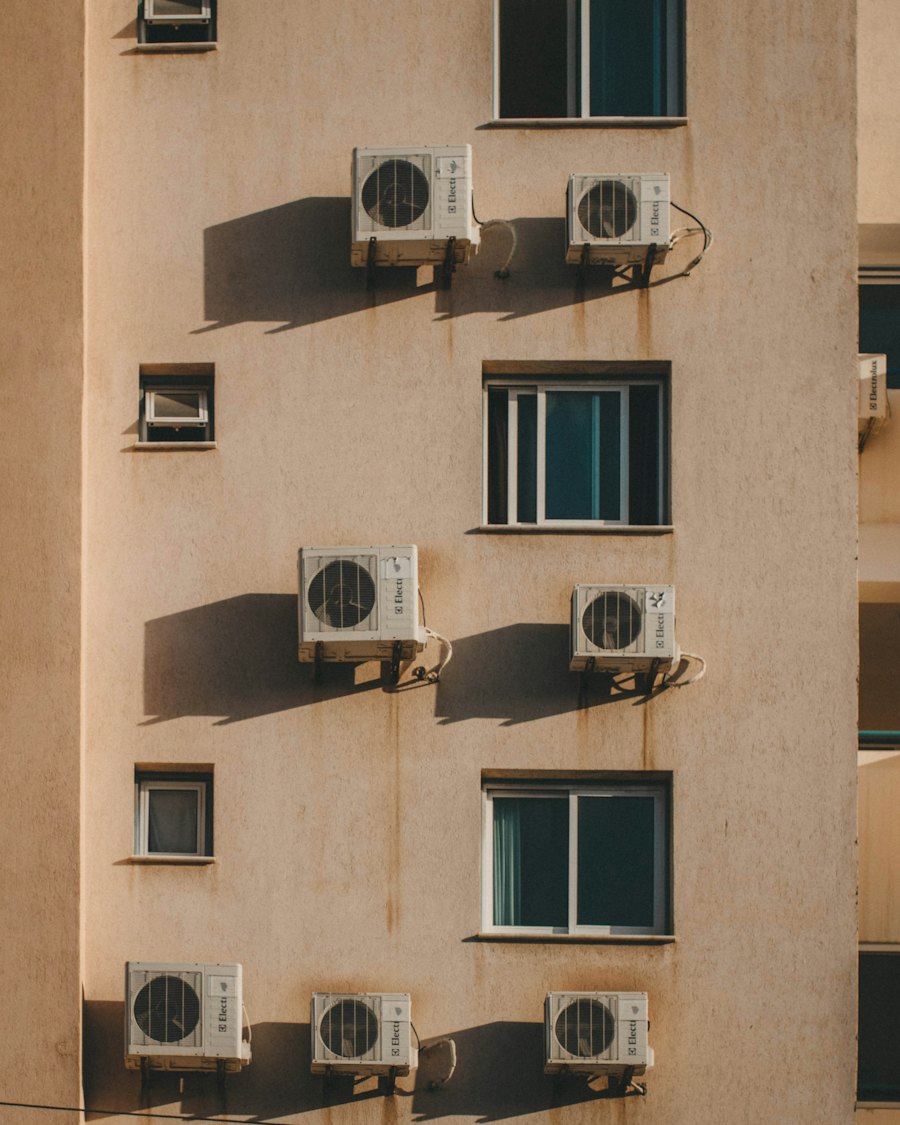
A split system has two parts. The indoor unit, or head, sits high on a wall in the room and quietly moves air across a cold (or warm) coil. The outdoor unit holds the compressor and fan, and the two are linked by insulated copper refrigerant lines, a condensate drain and a power and communication cable. Almost every split system sold in Australia today is reverse-cycle, so the same unit cools in January and heats in July.
Because each indoor unit looks after one space, split systems are the natural choice for bedrooms, open-plan living areas, home offices, apartments, granny flats and new extensions. Where several rooms need conditioning but ducting isn't practical, a multi-head system can run two or more indoor units from a single outdoor unit.
When a split system makes sense
- You mainly need comfort in one or two rooms rather than the whole house.
- You are replacing an old window or wall-box unit, or a portable that never really kept up.
- The home has little or no ceiling space for ducting, such as many apartments and older homes.
- You want reliable winter heating without gas, at a lower upfront cost than ducted.
Getting the size right
Capacity is quoted in kilowatts, and getting it right matters more than the brand badge. We look at floor area and ceiling height, but also insulation, the size and direction of windows, whether the room opens onto a hallway or stairwell, and how warm the space gets on a summer afternoon. An undersized unit runs flat out and still struggles. An oversized one short-cycles, wastes energy and leaves the air feeling clammy because it never runs long enough to pull out moisture.
How the installation runs
- Site check. We confirm the indoor position for even airflow, the outdoor location for ventilation and noise, the pipe route and switchboard capacity.
- Mounting. The indoor bracket is fixed level and secure, and the outdoor unit goes on a slab, wall brackets or anti-vibration feet.
- Pipework and drainage. Copper lines are flared, insulated and run as neatly and short as practical, concealed in the wall or finished in a ducting cover. The condensate drain is laid with a proper fall.
- Evacuation and commissioning. The lines are pressure-tested and vacuumed before refrigerant is released. We then test both cooling and heating modes, check temperatures and set up the remote or app.
- Handover. We show you filter cleaning, sensible settings and the warranty paperwork, and leave the site clean.
Back-to-back or not? The tidiest installs put the outdoor unit directly behind the indoor unit. That is not always possible, so your quote spells out the pipe length and finish before any work starts.
Questions we hear about split systems
How long does a split system install take?
A standard back-to-back installation is usually done within a day. Longer pipe runs, two-storey access or a switchboard upgrade can add time, and we tell you that upfront.
Will I need a new circuit?
Most split systems should run on their own dedicated circuit. We check the switchboard during the site visit and include any electrical work needed, carried out by a licensed electrician, in the quote.
Where should the indoor unit go?
High on a wall with a clear path for air across the room, away from direct sun on the sensor and not blowing straight onto a bed or couch. We will suggest the position that gives the most even comfort.
Can I have one outdoor unit for several rooms?
Yes, a multi-head system runs two or more indoor units from one outdoor unit. It saves space outside but means all rooms share one compressor, so we compare it honestly with separate systems.